Revit Slide Show
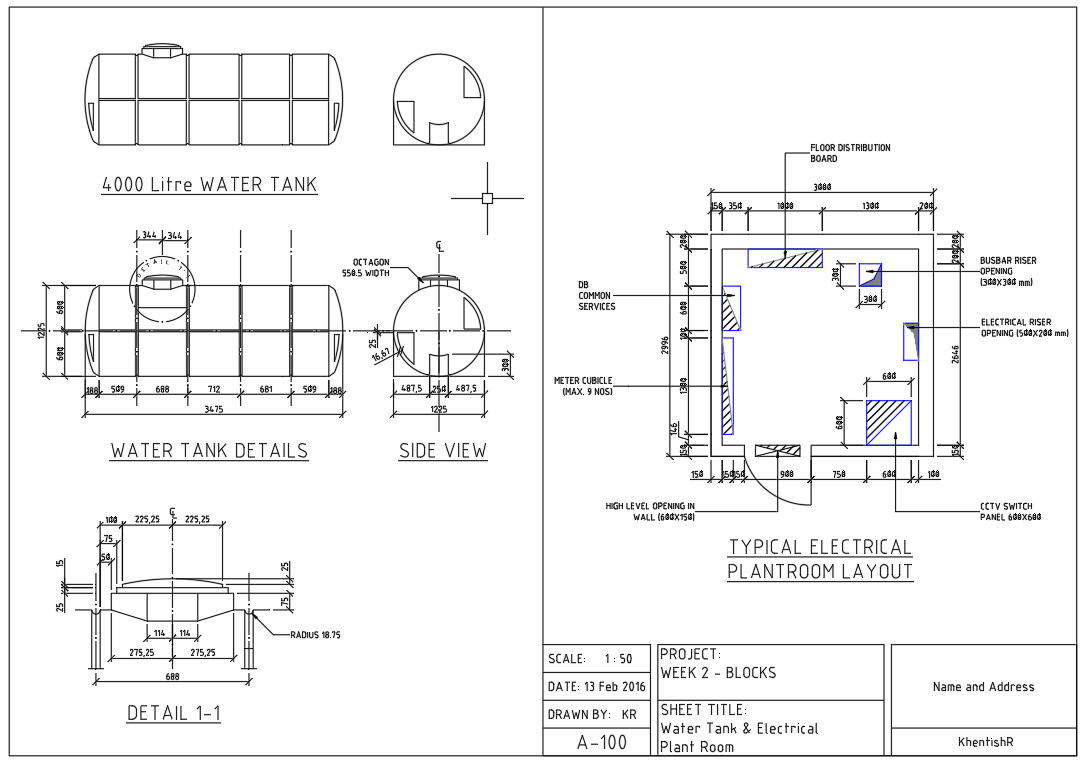
A small slide show to display Revit productions Above slide show has been made out among others of students projects, showing floor layouts, isometric and perspective views, schedules, reinforcement drawings, staircase design etc.
Short courses in AutoCAD 2D/3D and Revit
A small slide show to display Revit productions Above slide show has been made out among others of students projects, showing floor layouts, isometric and perspective views, schedules, reinforcement drawings, staircase design etc.

COPYRIGHT, NOTICE AND LICENSING 1. What is copyright and how is it protected in Mauritius? 2. What is an offence? 3. What are the consequences of an offence? 4. What does a copyright notice mean? […]
WHY DO STUDENTS NEED TO LEARN CAD? Computer Aided Design is used principally for engineering 3D models and produce the detailed drawings of components. It is also used throughout the development process from conceptual phase […]
AutoCAD is a computer aided design and drafting software developed by Autodesk Inc. The latter was founded in 1982 by John Walker. Today, a three-year term AutoCAD 2021 subscription costs around $3,970.00 yet, it is […]
